S·02 · Residential
Advaay
The privacy of a house, the ease of an apartment
One independent 1,950 sq ft residence per level, in a quiet pocket of Civil Township — 150 metres off the Bypass Road.
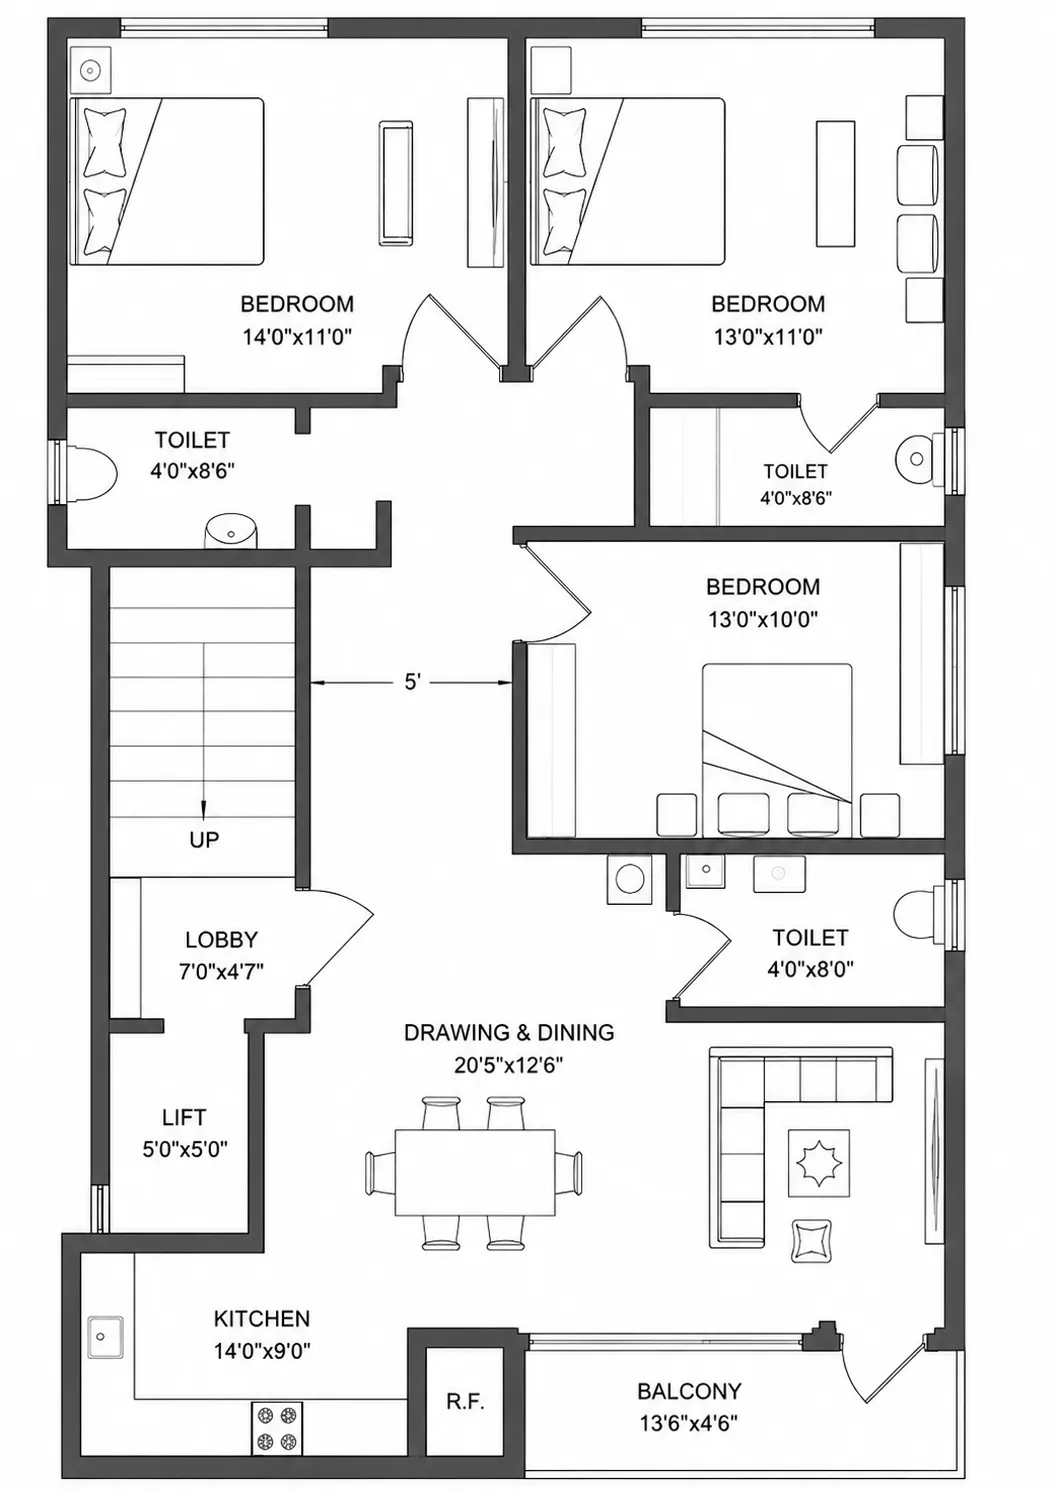
Each home is an entire three-bedroom floor, entered from a shared lift and lobby, with no neighbours on its level.
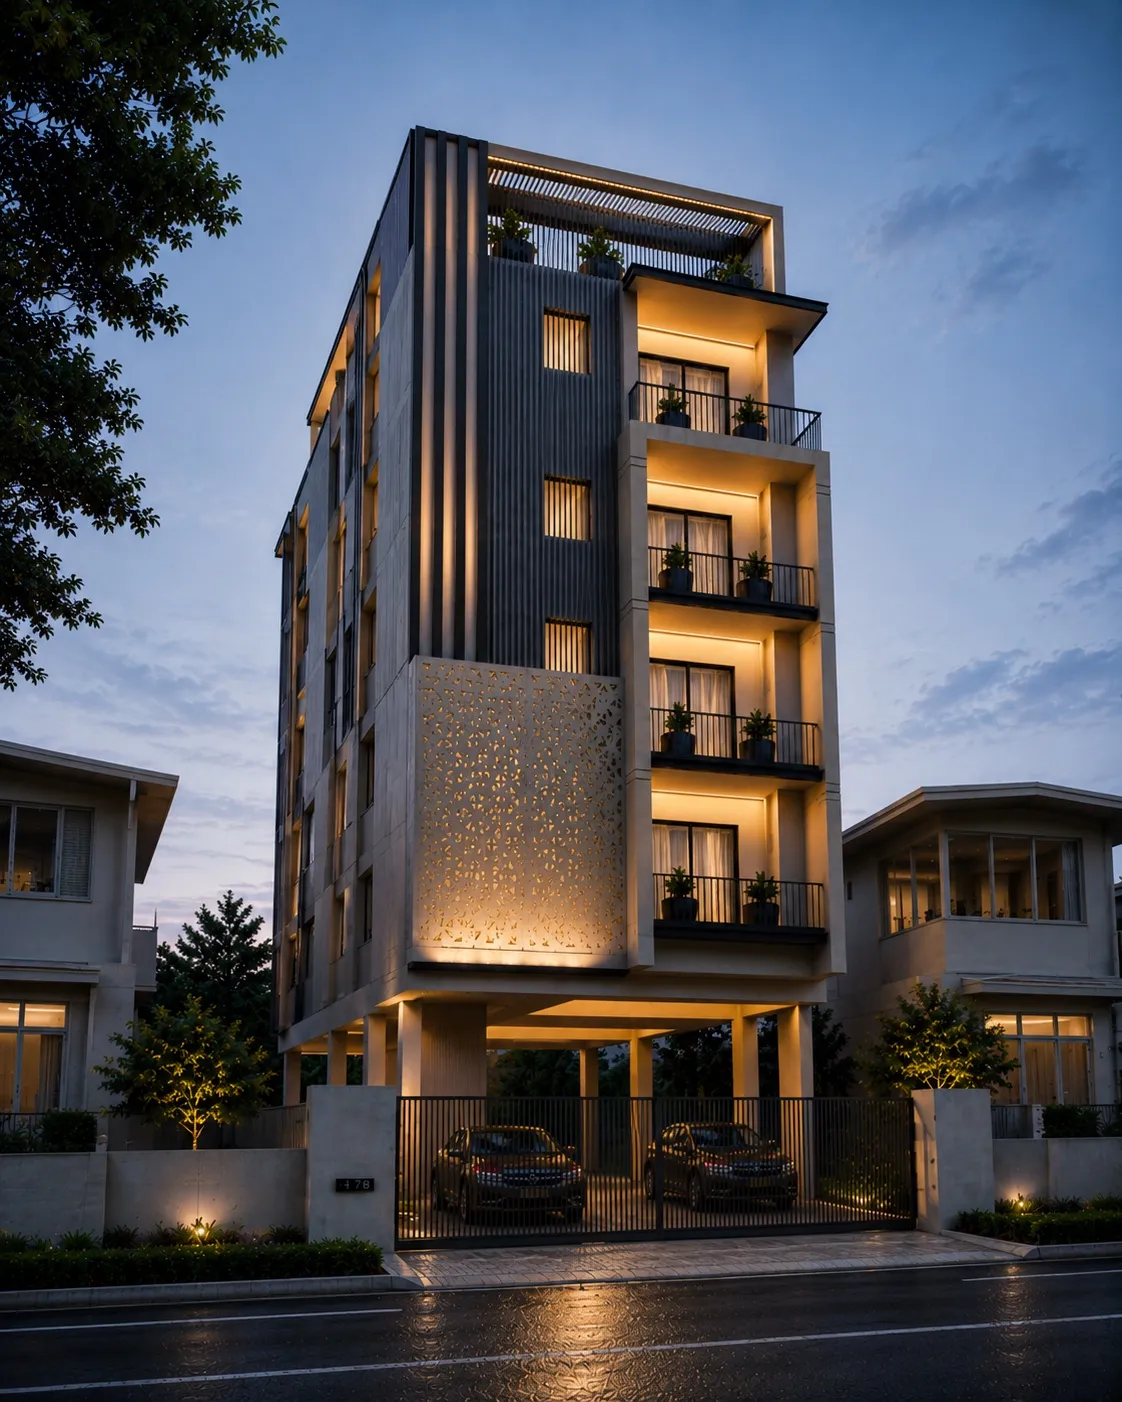
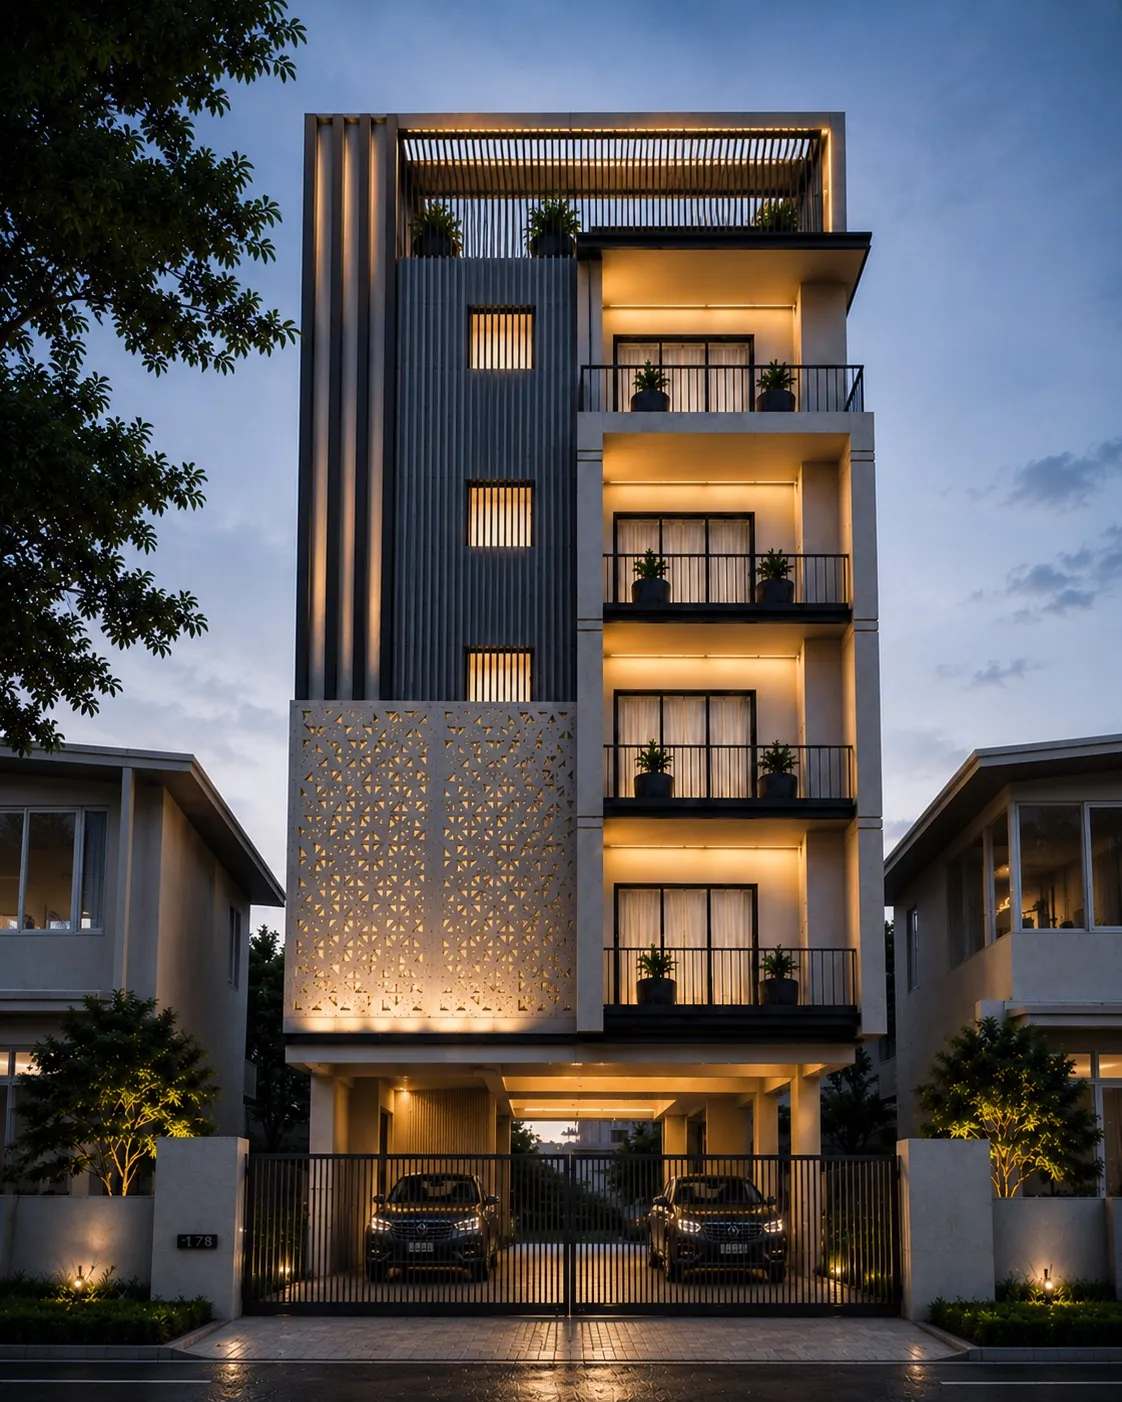
The street face is composed in three materials: a perforated jaali screen that glows at night, fluted cladding that carries the building’s vertical line, and deep road-facing balconies. The whole building sits on a stilt parking floor, and the roof is given over to a planted garden with sit-out spaces.
Layouts are Vaastu-aligned and can be customised to each resident before construction. The building is being developed by Satguru Venture. Images on this sheet are development renders — site photography will be added as construction progresses.
- Location
- Civil Township, Rourkela
- Year
- —
- Type
- Residential
- Area
- 1,950 sq ft per residence
- Status
- In development
- Client
- Satguru Venture