S·03 · Residential

Serene Residences
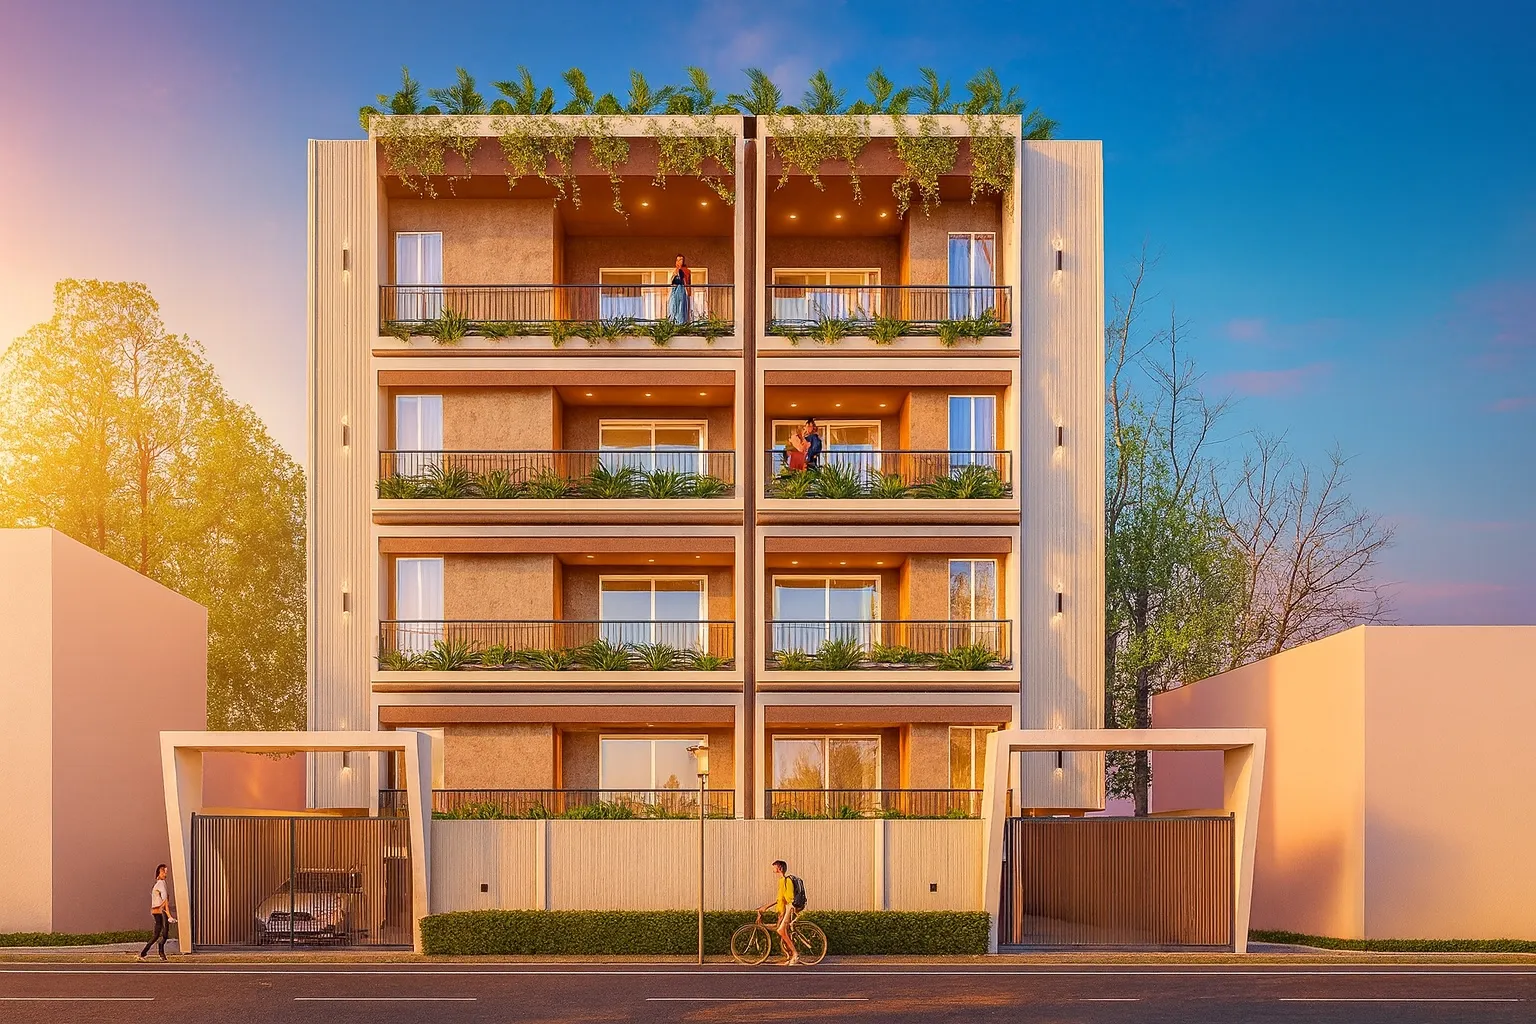
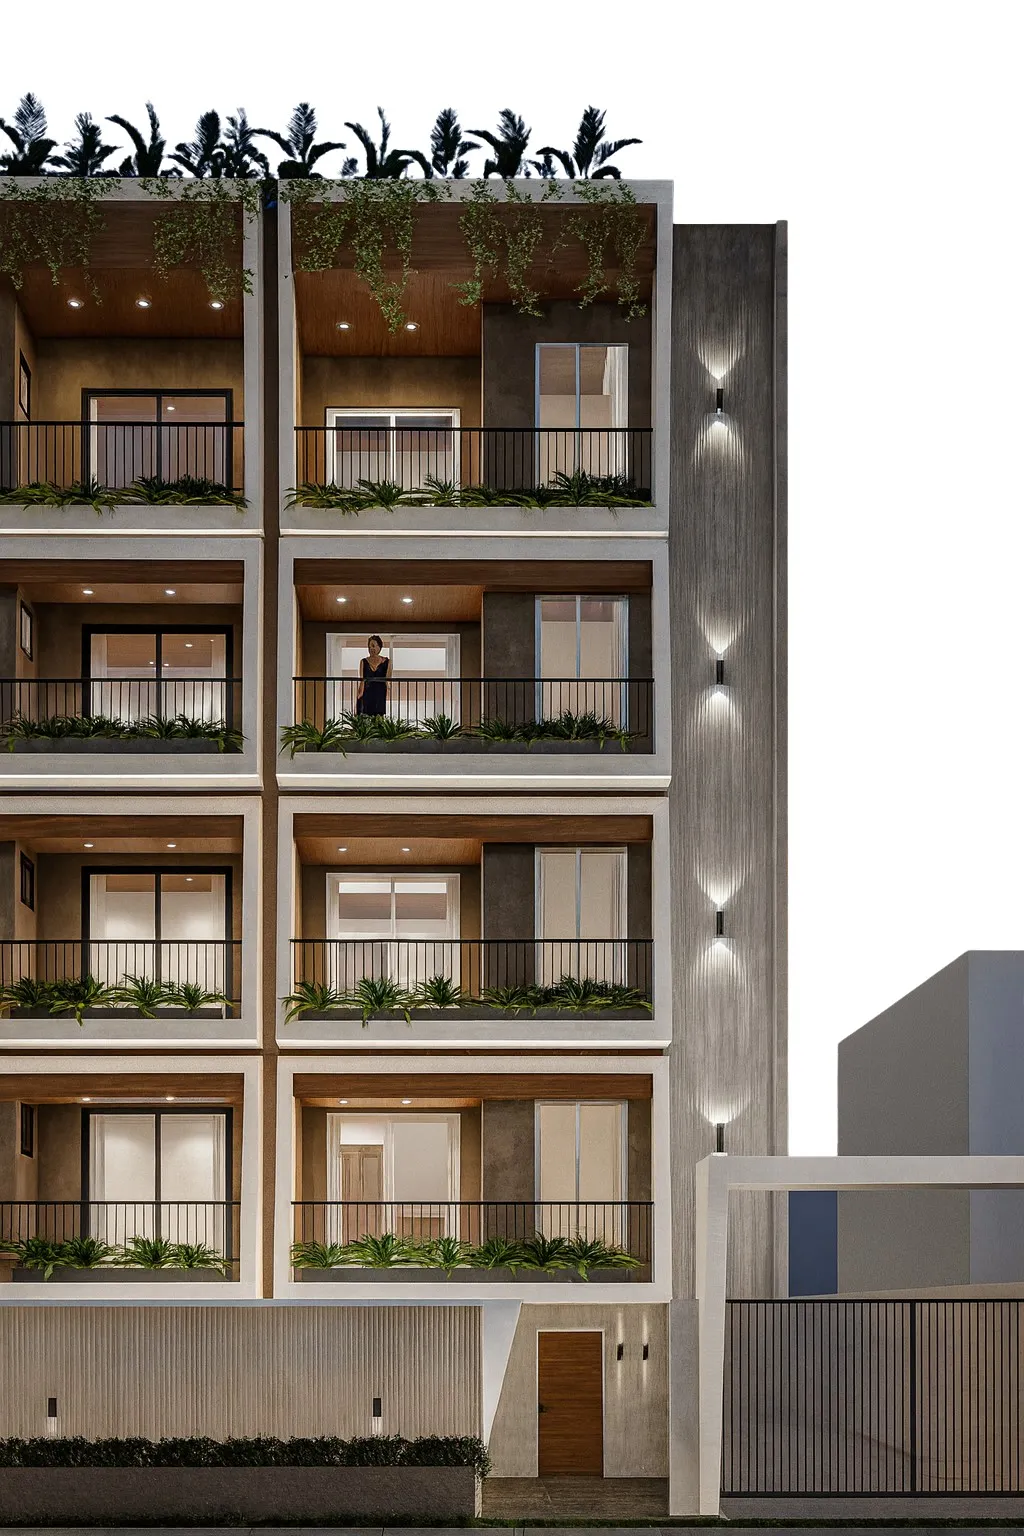
Sunset render of Serene Residences — a four-storey park-facing building in warm plaster tones with planted balconies, rooftop greenery and twin gated entrances
S·03 · Park-facing elevation · artist's impression

Park-facing · ground plus four

A low-rise building that borrows its front garden from the park across the road — two calm homes to a level in Koelnagar.

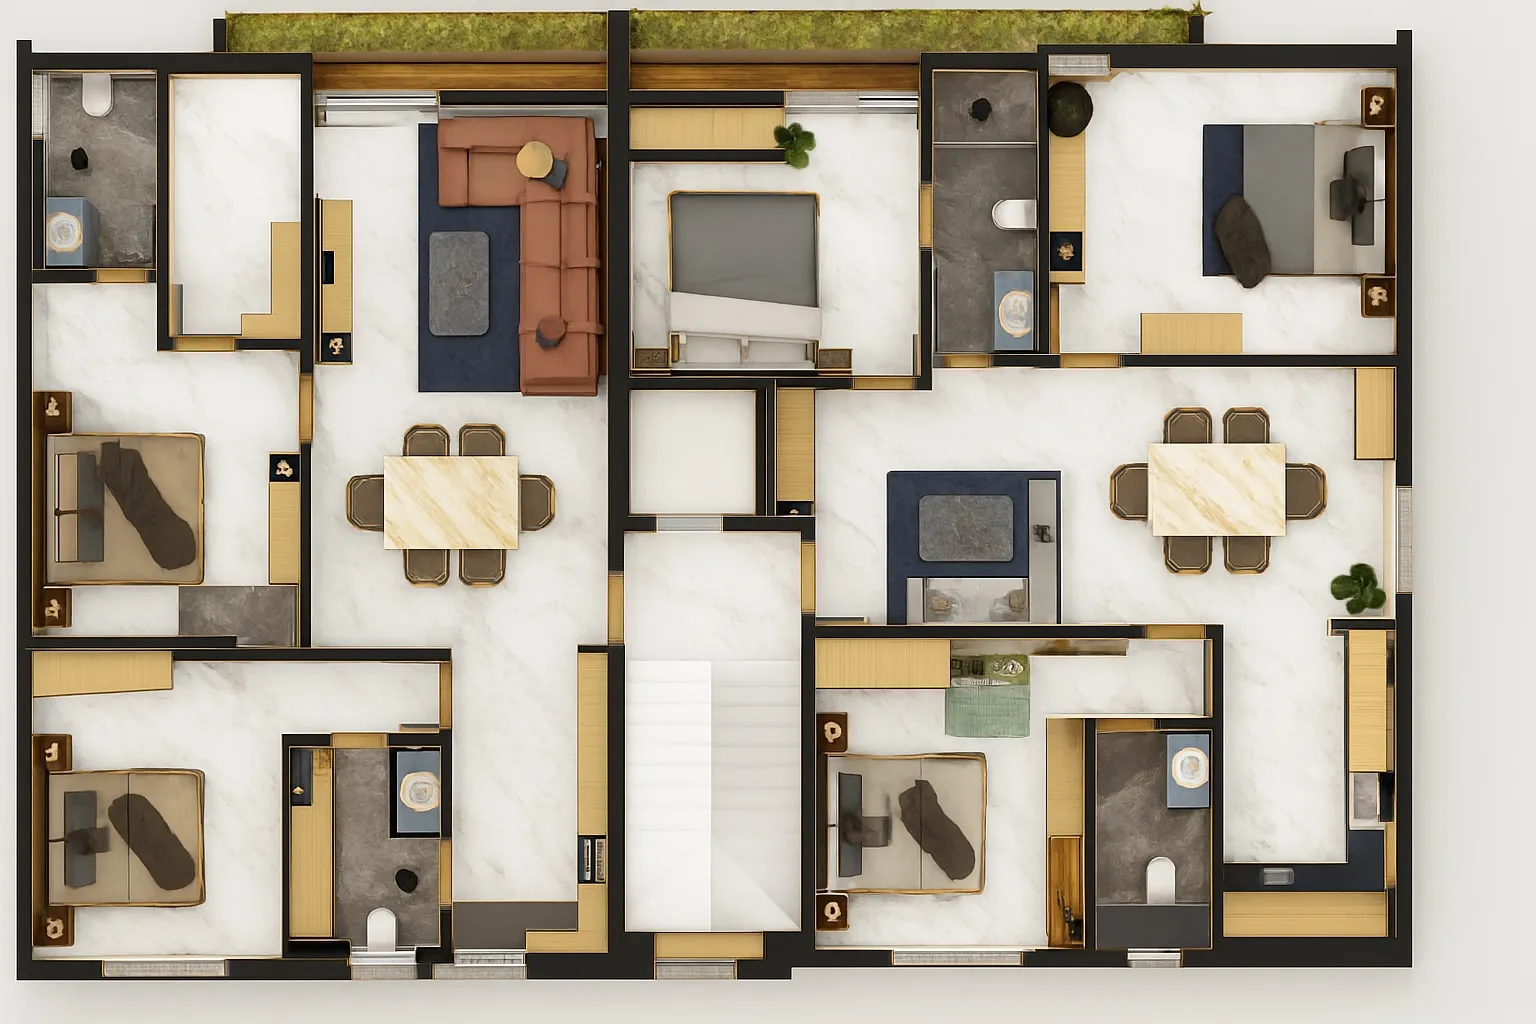
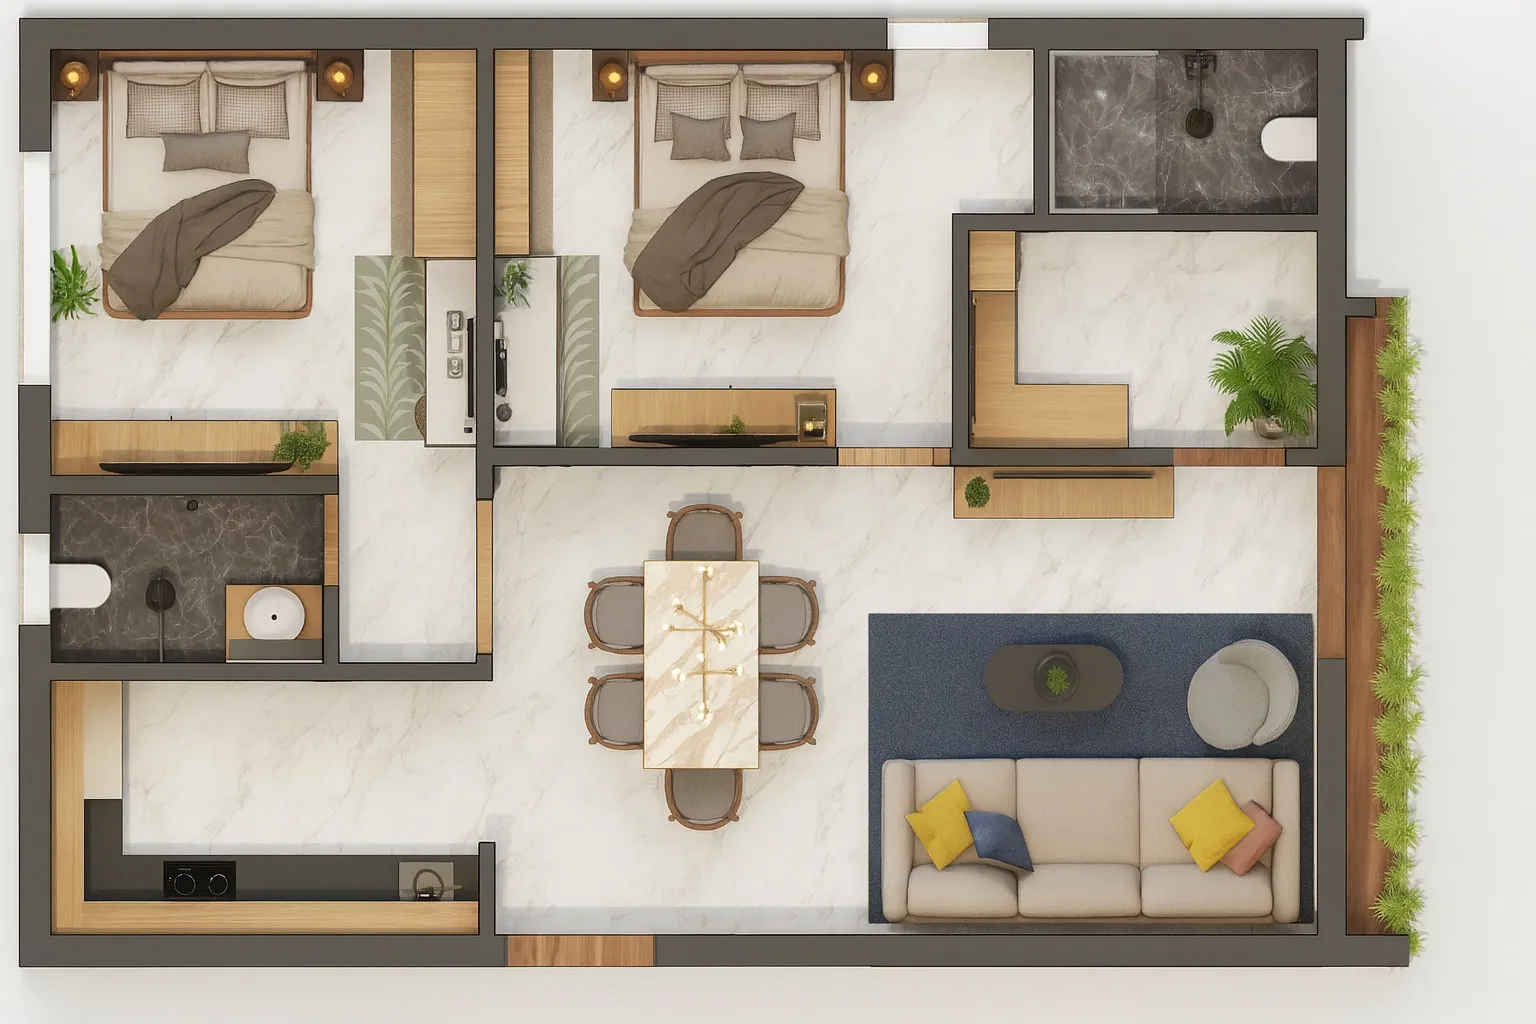
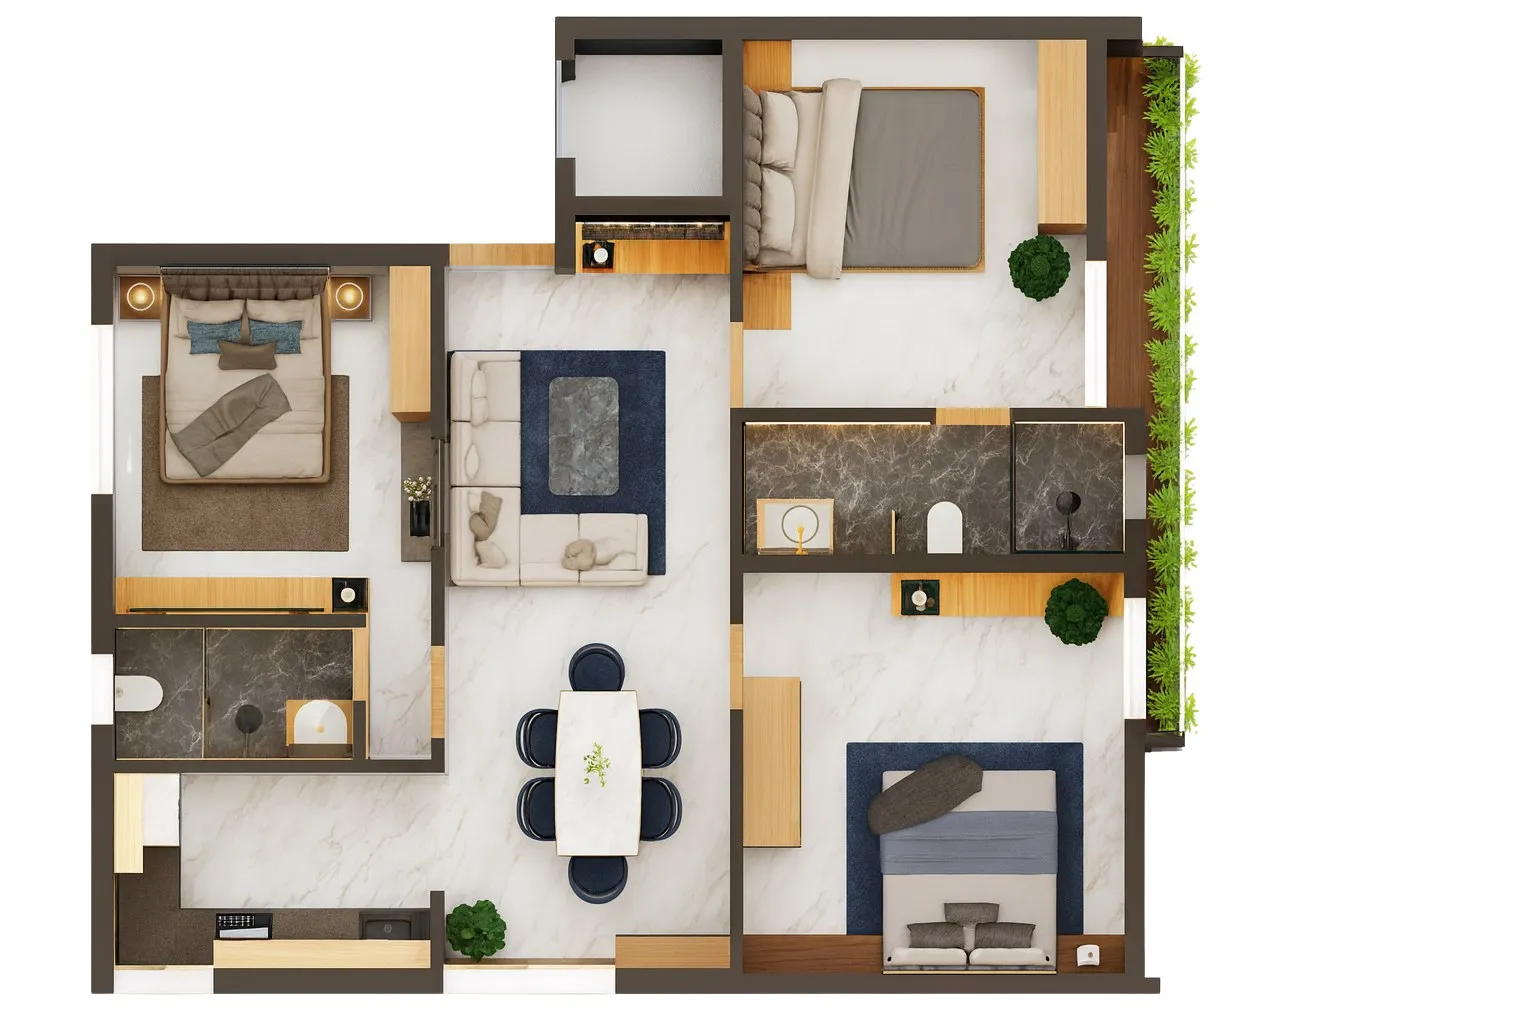
Each level pairs a 2 BHK with a study (1,120 square feet) with a 3 BHK (1,350 square feet), both Vaastu-compliant and planned for cross-ventilation.

The building keeps a deliberately calm register: warm plaster tones, planted balconies on every floor, and a green roof with sit-outs designed for small gatherings.

The building is being developed by Satguru Venture. Images on this sheet are development renders — site photography will be added as construction progresses.

Location
Koelnagar, Rourkela
Year
—
Type
Residential
Area
1,120–1,350 sq ft homes
Status
In development
Client
Satguru Venture
Render of the building's side, showing stacked planted balconies beside a fluted service core with wall lights
S·03.1 · Side elevation · balconies and service core · artist's impression
Rendered top view of a full floor, showing two furnished apartments either side of the lift and lobby core
S·03.2 · Full-floor master plan · two homes per level around a shared core
Rendered floor plan of the two-bedroom home with a servant, store or study room, living-and-dining space and balcony
S·03.3 · 2 BHK + study · 1,120 sq ft
Rendered floor plan of the three-bedroom home with living-and-dining space, kitchen and balcony
S·03.4 · 3 BHK · 1,350 sq ft