S·01 · Residential
Anvaya
One residence per floor
A boutique building on Koelnagar's main road, facing open green land — every home runs the full depth of the plot.
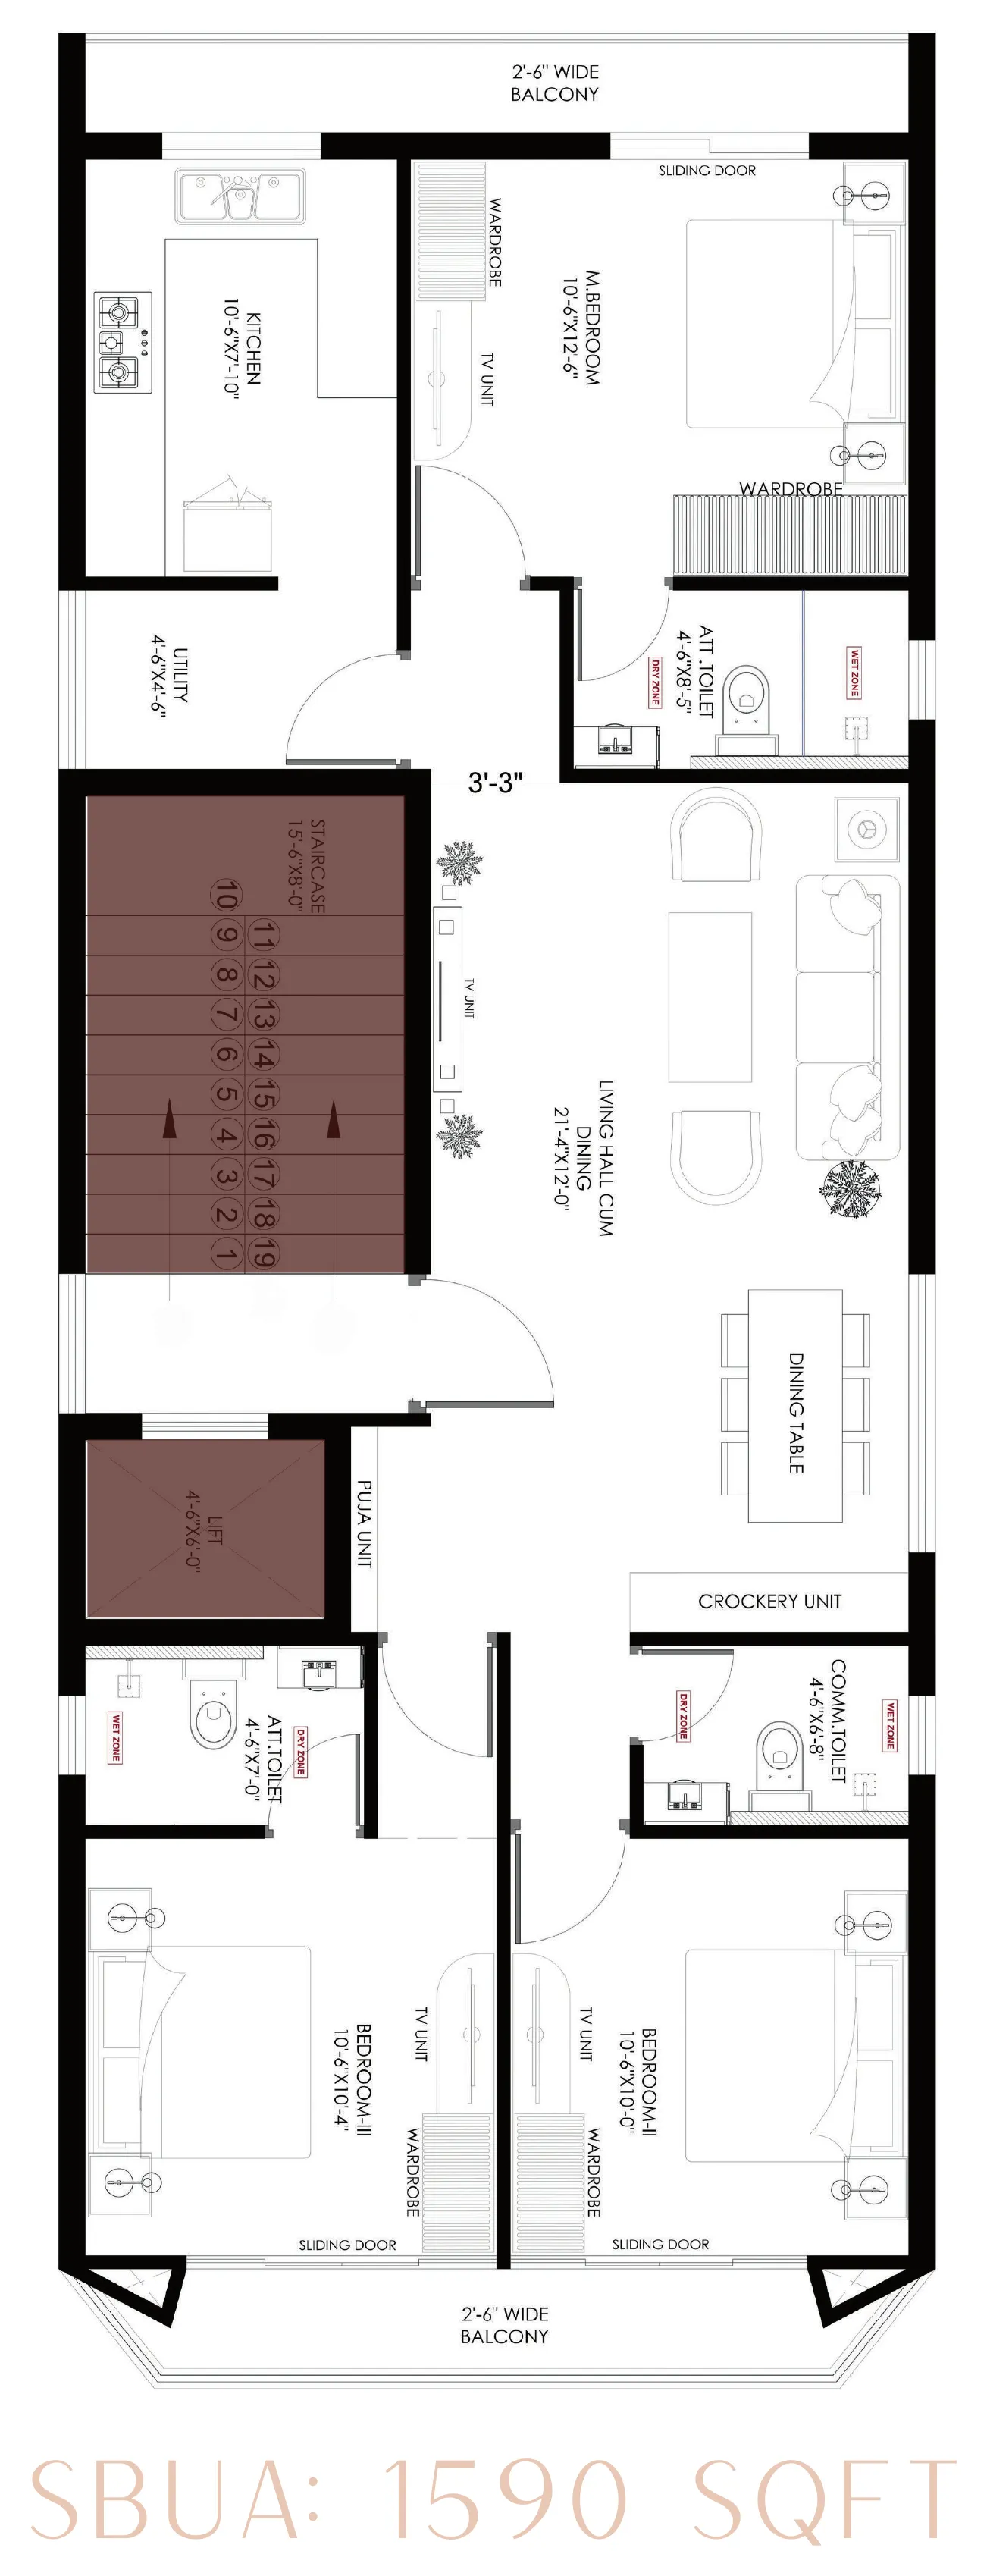
Each floor holds a single three-bedroom residence of 1,590 square feet: balconies at both ends, daylight from two sides, and no shared walls.
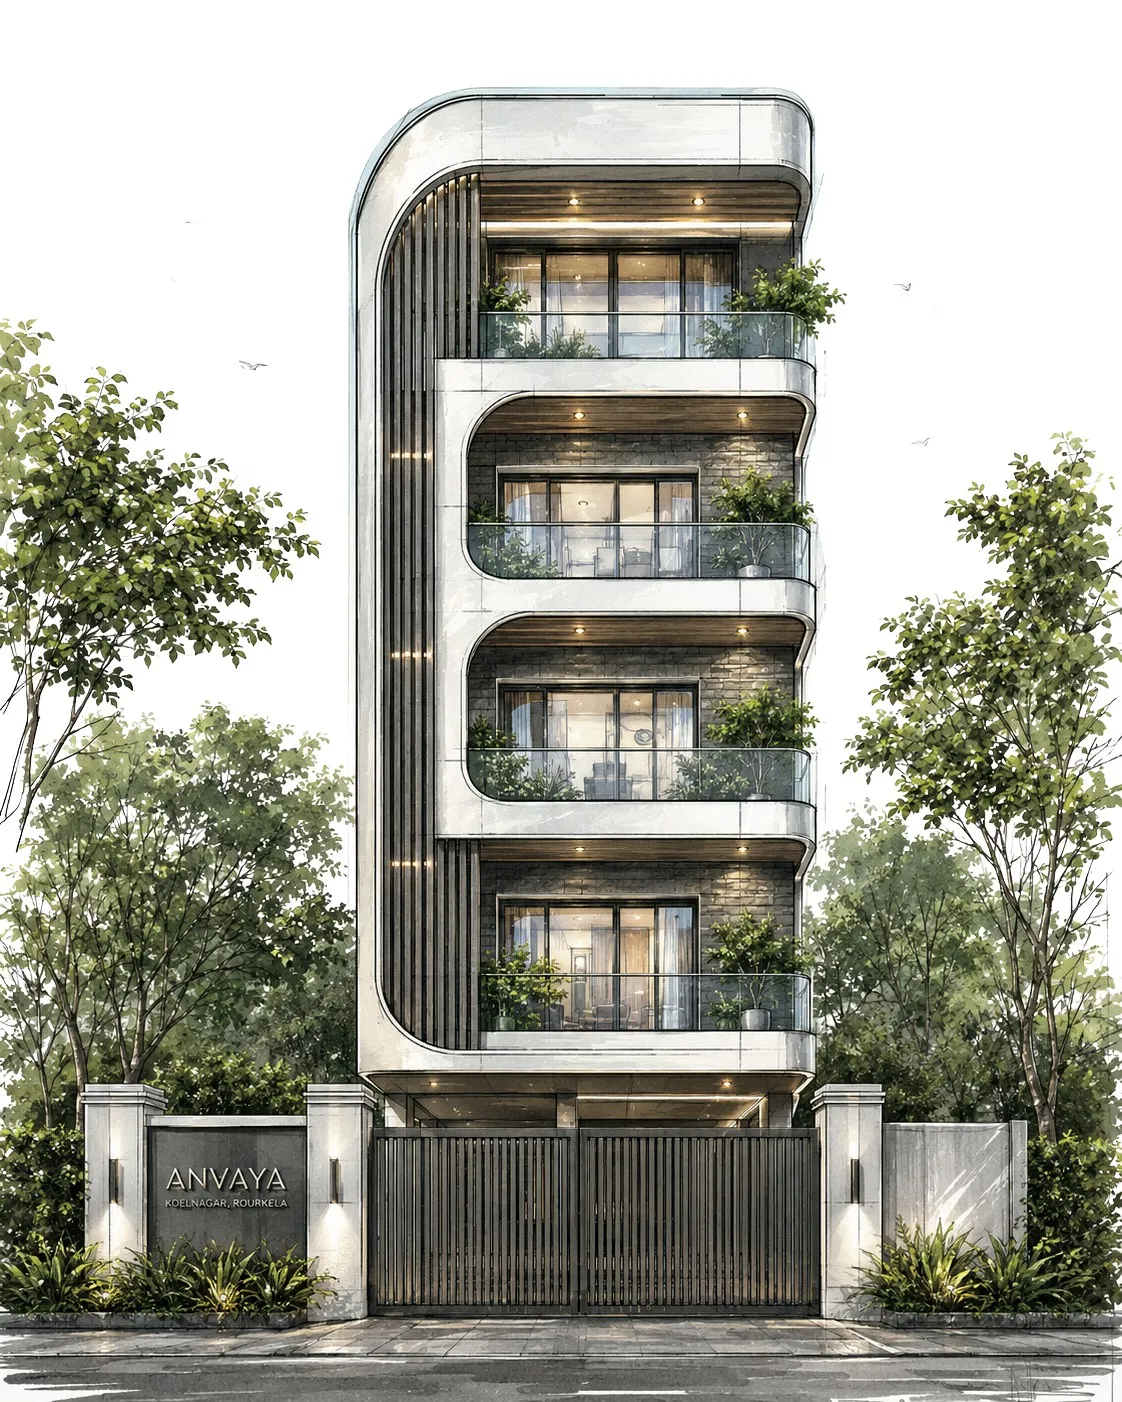
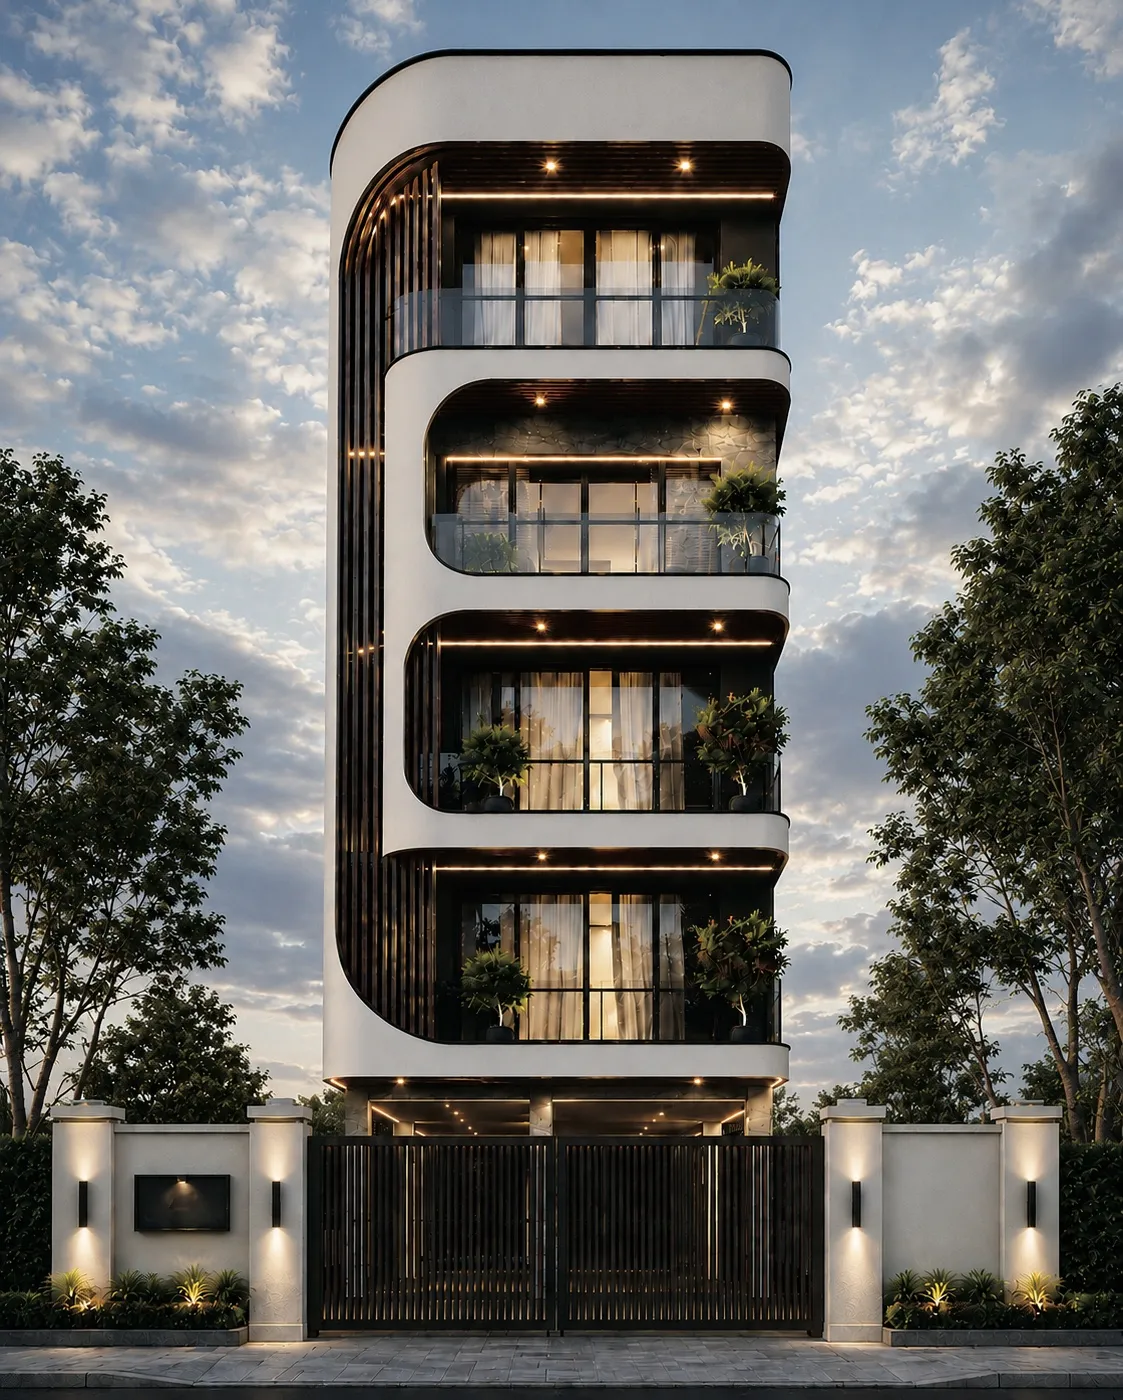
The elevation is one continuous gesture — a white frame that wraps the stacked balconies in a rounded sweep, in-filled with a screen of dark timber battens. Planning follows Vaastu principles, with the stair and lift held to one edge so the living spaces stay open from front to back.
The building is being developed by Satguru Venture. Images on this sheet are development renders — site photography will be added as construction progresses.
- Location
- Koelnagar, Rourkela
- Year
- —
- Type
- Residential
- Area
- 1,590 sq ft per residence
- Status
- In development
- Client
- Satguru Venture